
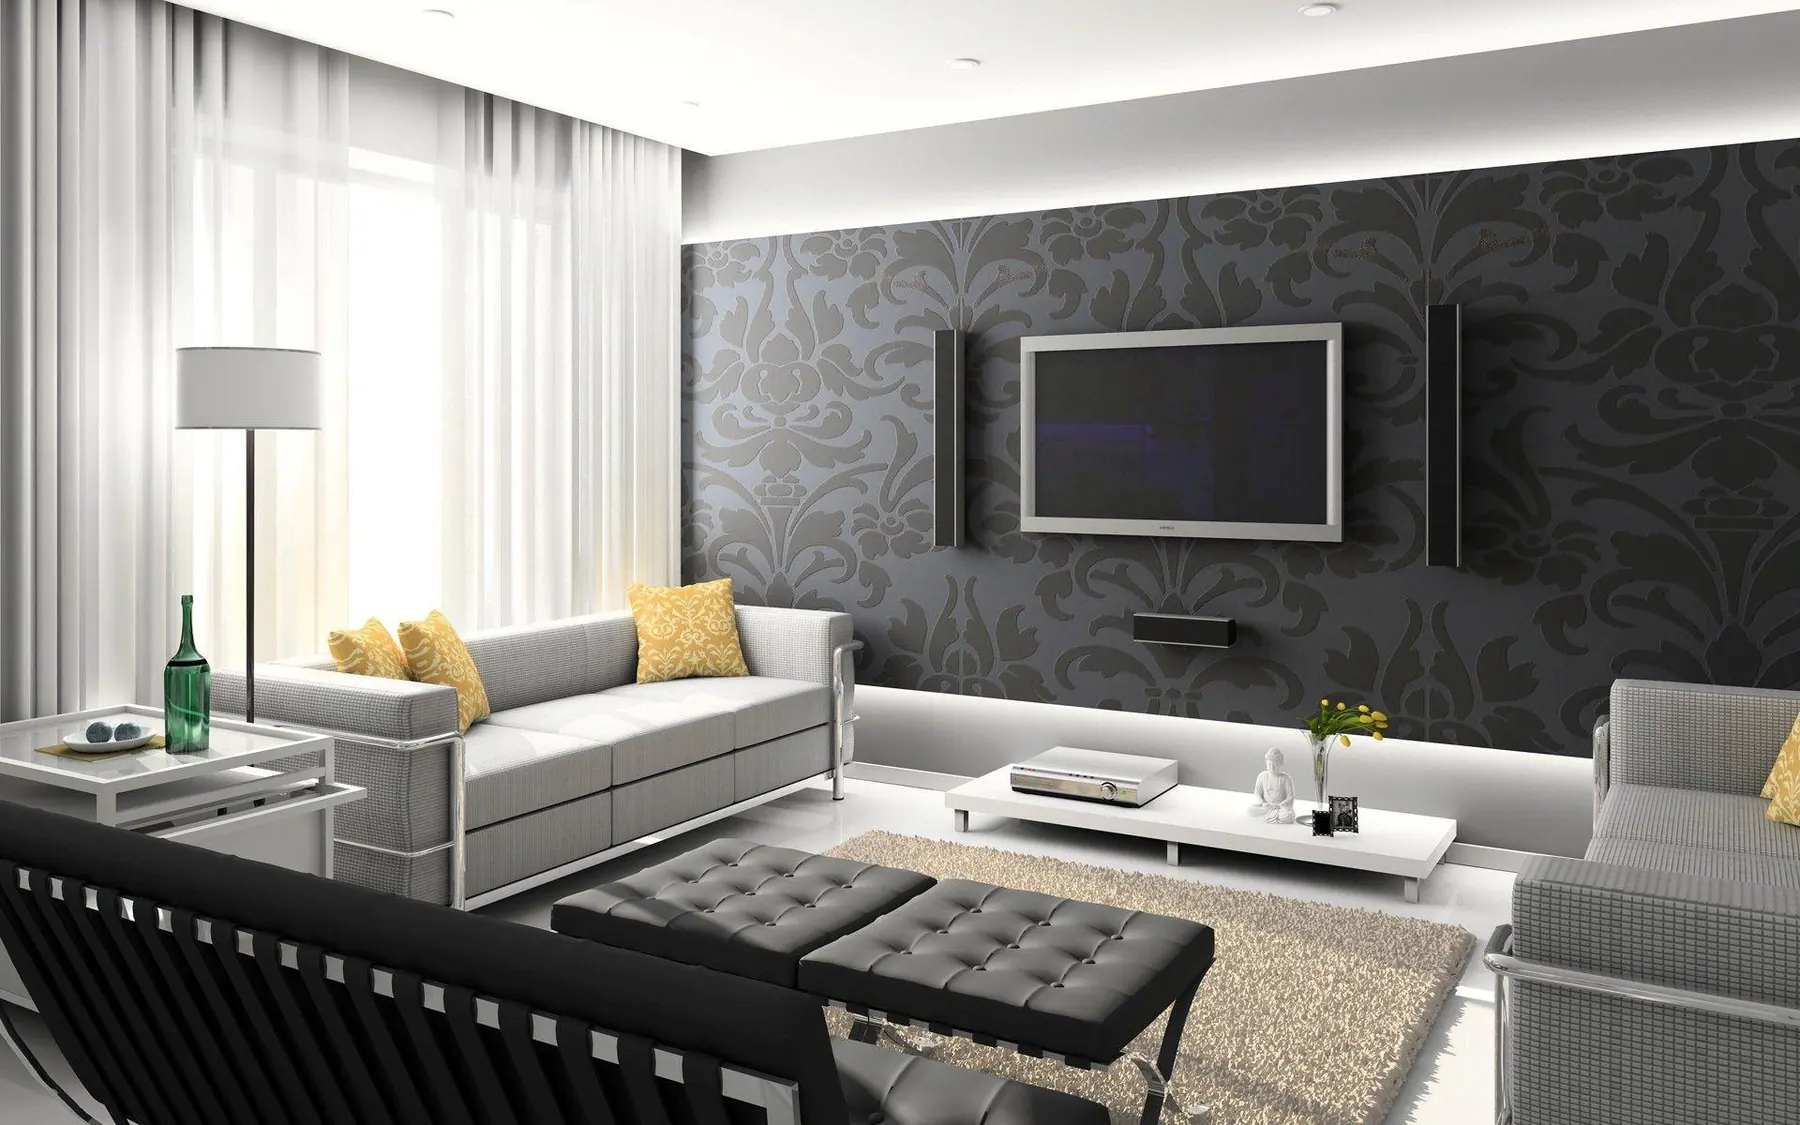
How long does it take to build a house in Hyderabad?
A typical independent house in Hyderabad can take around 10 to 18 months depending on plot size, approvals, design finalization, foundation requirements, number of floors, material availability, monsoon delays, and interior scope.
Introduction
"How long will it take to build my house"" - it's one of the first questions every homeowner asks. And it's one of the most poorly answered questions in the construction industry.
Most contractors will say "8 to 10 months" - and then deliver in 18. Others give vague timelines with no stage-wise breakdown, leaving you with no visibility into where your project stands.
The truth is, the timeline for building a home in Hyderabad depends on multiple factors - plot size, design complexity, approvals, number of floors, and the competence of your construction team. But there are standard benchmarks you can use as a reference.
This guide gives you a realistic, stage-wise construction timeline for an independent house in Hyderabad - based on Build N Decor's experience with 150+ projects across the city.
Overview: Total Construction Timeline
| Project Type | Estimated Duration |
|---|---|
| Single-floor house | 8-10 months |
| Duplex / G+1 house | 8-10 months |
| G+2 house | 8-10 months |
| Commercial space | 8-12 months |
| Full commercial building | 8-12 months |
Note: These timelines are achievable when design decisions, approvals, material planning, and payments are handled on time. Build N Decor uses company-managed execution, not vendor handover, to keep coordination tight and timelines practical.
Phase 1: Pre-Construction (2-4 Months)
Before a single brick is laid, there's a significant amount of groundwork. This phase is often underestimated in timeline planning.
1.1 Plot Verification & Legal Due Diligence (2-4 Weeks)
Before spending on design or approvals, verify:
- Title deed and ownership chain
- Encumbrance certificate (EC) - no loans or disputes on land
- Land conversion order (if agricultural land)
- Layout approval from HMDA/GHMC/LPA
- Patta and survey records
Why it matters: Skipping this step risks construction on legally disputed land - a nightmare that's very hard to resolve after building.
1.2 Soil Investigation (1 Week)
A geotechnical / soil test must be done before structural design begins. This determines foundation type and depth.
Duration: 3-7 days for testing + 1 week for report
1.3 Architectural Design & Drawing (3-6 Weeks)
Your architect prepares:
- Site plan
- Floor plans (all floors)
- Elevation drawings
- Section drawings
- Structural design drawings
This stage also includes client review, revisions, and final approval of drawings.
At Build N Decor: We provide 3D visualization of your home at this stage - so you can see exactly how it will look and make changes before construction, not during.
1.4 Building Plan Approval from GHMC/HMDA (4-12 Weeks)
This is the most time-variable stage. The approval timeline depends on:
- Plot size and location (GHMC vs. HMDA jurisdiction)
- Number of floors being proposed
- FSI/FAR usage
- Whether drawings are compliant with local building byelaws
Typical timeline:
- GHMC (online system) - 4-8 weeks
- HMDA - 6-12 weeks
- Layouts with LP approvals - faster
Build N Decor handles all liaison with GHMC/HMDA, including drawing preparation and submission.
Phase 2: Site Preparation & Foundation (1-1.5 Months)
2.1 Site Clearing and Layout Marking (1 Week)
- Remove existing structures, trees, or debris
- Level and compact the plot
- Mark building lines as per approved plan
- Set up site office/material storage area
2.2 Excavation (1-2 Weeks)
- Dig trenches for foundation as per structural design
- Depth depends on soil test report
- In rocky terrain (Banjara Hills, Jubilee Hills) - may require drilling/blasting -> adds time
2.3 Foundation Work (3-4 Weeks)
- PCC (Plain Cement Concrete) bed
- Reinforcement cage placement
- Foundation concrete pouring
- Curing period (minimum 7 days after pouring)
Quality check: Concrete cube tests must be done to verify strength before loading.
Phase 3: Superstructure / Frame Work (3-5 Months)
This is the most visible phase - and the most exciting for homeowners to watch.
3.1 Ground Floor Columns (2-3 Weeks)
- Formwork, reinforcement, and concrete pouring for columns
- Curing
3.2 Ground Floor Slab (2-3 Weeks)
- Beam and slab reinforcement
- Electrical conduit and plumbing sleeves placed within slab
- Concrete pour
- Curing: minimum 28 days before loading (critical - don't rush this)
3.3 Repeat for Each Additional Floor (2-3 Months per Floor)
- Each floor (columns + slab) typically takes 5-8 weeks
- For a G+1 duplex: add 6-10 weeks for first floor
- For G+2: add another 6-10 weeks
3.4 Staircase Construction (Concurrent)
- Typically done alongside slab work, floor by floor
Phase 4: Brickwork & Masonry (1-2 Months)
Once the structural frame is complete, walls go up.
4.1 Brick/Block Laying (4-6 Weeks)
- External walls (230mm thick)
- Internal partition walls (115mm)
- Lintel beams over doors and windows (cast in concrete)
- Window sill work
4.2 Door and Window Frames Installation (Concurrent)
- Frames fixed into walls during brickwork
Phase 5: Plumbing & Electrical (Concurrent with Brickwork, 1-1.5 Months)
This phase runs parallel to brickwork and must be planned before plastering begins.
5.1 Plumbing (4-6 Weeks)
- Drainage pipework in walls and floors (concealed)
- Water supply risers and distribution pipes
- Bathroom rough-in work
- Underground drainage connection
5.2 Electrical Work (3-5 Weeks)
- Conduit laying in walls and slabs
- Wiring
- Distribution board (DB) installation
- Earthing
Warning: Critical: Electrical and plumbing layout must be finalized before this stage. Any changes after plastering means breaking walls - expensive and time-consuming.
Phase 6: Plastering (1-1.5 Months)
6.1 External Plastering (2-3 Weeks)
- Cement plaster on external walls
- Curing
6.2 Internal Plastering (3-4 Weeks)
- Gypsum or cement plaster for internal walls
- Ceiling plaster
Post-plastering: Allow 2-3 weeks drying time before starting tiling or painting.
Phase 7: Flooring & Tiling (1-1.5 Months)
7.1 Flooring (3-5 Weeks)
- Waterproofing in bathrooms and terrace before tiling
- Floor tiles / marble / granite laying
- Terrace waterproofing + tile or IPS (Indian Patent Stone) finish
7.2 Wall Tiling (Concurrent)
- Bathroom wall tiles
- Kitchen backsplash and dado tiles
Phase 8: Finishing Works (1.5-2 Months)
The home starts looking like a home during this phase.
8.1 Doors and Windows (2-3 Weeks)
- Door shutters and hardware fitted
- UPVC/aluminium window glazing
- Grills and security features
8.2 Painting (3-4 Weeks)
- Wall putty (2 coats)
- Primer (1 coat)
- Interior emulsion paint (2 coats)
- Exterior weatherproof paint (2 coats)
- Allow drying time between coats
8.3 Electrical Fittings (1-2 Weeks)
- Switchboards and modular switches
- Light fixtures installation
- Fan installation
- AC points wired up
8.4 Plumbing Fixtures (1-2 Weeks)
- Sanitary ware installation (WCs, wash basins)
- CP fittings (taps, showers, flush valves)
- Geyser and water heater connections
Phase 9: Interior Work (1.5-3 Months)
If your project includes interior design and furnishing (which Build N Decor handles in-house), this phase runs partially concurrent with finishing works.
9.1 False Ceiling (2-3 Weeks)
- Gypsum board or POP false ceiling in living, bedrooms, bathrooms
9.2 Modular Kitchen (2-3 Weeks)
- Cabinet installation
- Counter top fitting
- Chimney, sink, and appliance integration
9.3 Modular Wardrobes (2-3 Weeks per room)
- Wardrobe frameworks, shutters, and internal fittings
9.4 Decorative Works (1-2 Weeks)
- Feature walls, wallpaper, texture paint
- Curtain rods and blinds
- Lighting - decorative fixtures, LED strips
Phase 10: External Works & Handover (2-4 Weeks)
10.1 External Development
- Compound wall and gate
- Driveway and parking area
- Landscaping and garden
- External lighting
10.2 Final Inspection & Punch List
- Walk through entire home with site engineer
- Create punch list of pending items and defects
- Rectify all items (typically 1-2 weeks)
10.3 Occupancy Certificate (if required)
- Apply to GHMC/HMDA after construction completion
- Inspect and obtain OC before moving in (important for legal status)
Month-by-Month Timeline: Standard Duplex / G+1 Home
| Timeline | Activity |
|---|---|
| Month 1 | Design finalization, soil test, drawings, BOQ, and approval coordination |
| Month 2 | Site clearing, layout marking, excavation, PCC, and foundation work |
| Month 3 | Columns, plinth, ground floor slab, and structural work progress |
| Month 4 | First floor / upper floor structural work and staircase construction |
| Month 5 | Brickwork, masonry, electrical conduits, and plumbing rough-ins |
| Month 6 | Internal and external plastering, waterproofing planning, and frame fixing |
| Month 7 | Flooring, bathroom tiling, terrace waterproofing, doors, and windows |
| Month 8 | Painting, electrical fittings, plumbing fixtures, and finishing works |
| Month 9 | Interior work, kitchen, wardrobes, false ceiling, and final coordination |
| Month 10 | Final inspection, punch list, cleaning, and handover |
Factors That Can Delay Your Construction Timeline
Even with the best planning, delays happen. Here's what causes them and how to mitigate:
| Delay Cause | Typical Impact | Mitigation |
|---|---|---|
| GHMC/HMDA approval delay | 4-8 weeks | Apply early, use experienced architect |
| Monsoon season | 2-6 weeks | Plan structural work before June |
| Design changes mid-construction | 2-8 weeks | Finalize design 100% before starting |
| Material delivery delays | 1-3 weeks | Pre-order critical materials |
| Labour shortage (festivals) | 1-2 weeks | Plan around major holidays |
| Cash flow gaps (payment delays) | 2-6 weeks | Have milestone payments ready in advance |
| Soil/foundation surprises | 2-4 weeks | Do soil test before starting |
How Build N Decor Delivers On Time
At Build N Decor, on-time delivery is a commitment, not a hope.
- Detailed project schedule shared before construction begins - month by month, stage by stage
- Dedicated project manager and site engineer for every project
- Weekly WhatsApp updates with site photos and progress report
- Early warning system - we flag potential delays before they happen
- Milestone-based payments keep both parties accountable
- In-house team - no waiting for subcontractors
We've consistently delivered projects within 10% of the committed timeline - because our process is designed to prevent delays, not just react to them.
Conclusion
With proper planning and company-managed execution, single-floor homes, duplex homes, and G+2 homes can generally be completed in 8-10 months. Commercial projects and full commercial buildings can generally be completed in 8-12 months, depending on approvals, scope, and finish level. The key to staying on schedule is:
- Start approvals early
- Finalize your design completely before construction
- Have funds ready for each milestone
- Work with a team that has a proven track record of on-time delivery
A clear timeline isn't a luxury - it's a fundamental part of building your home stress-free.
Want a project timeline customised for your home" Talk to Build N Decor today.
Visit buildndecor.co | WhatsApp +91 77991 45688
Build N Decor - Built Right. Delivered Complete.
Need a clear estimate before you start?
Build N Decor helps homeowners plan construction, interiors, approvals, timelines, and budgets with transparent guidance from day one.
Get Free ConsultationView Packages