
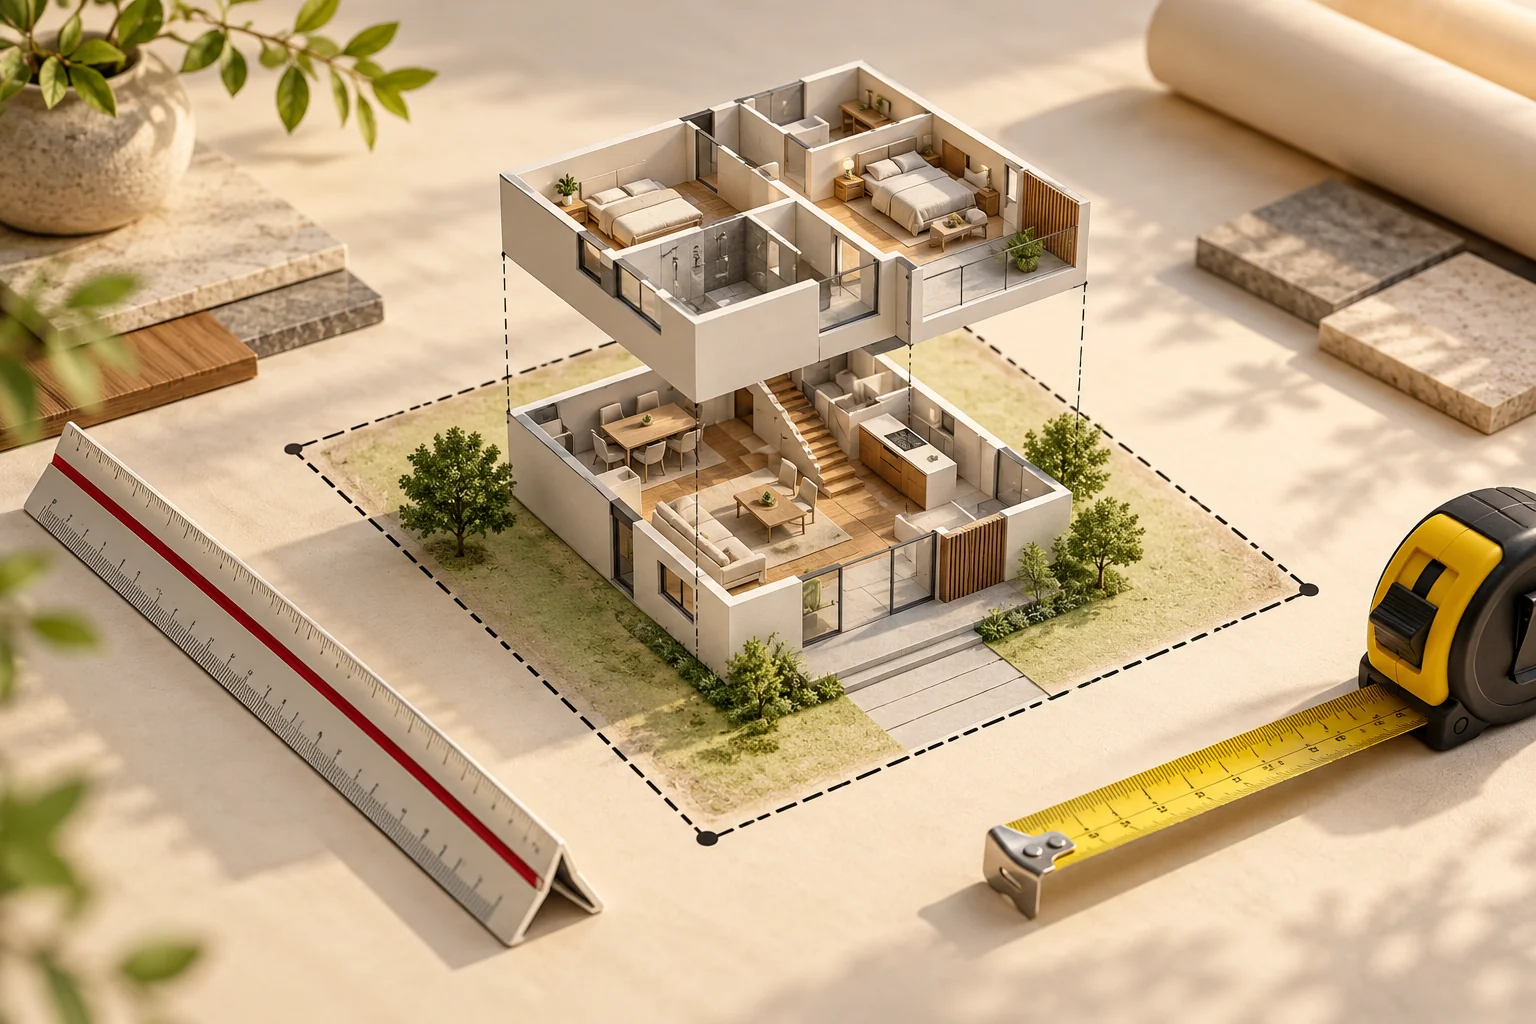
How is house construction billing area calculated?
Start with the floor-wise areas shown on the drawings, then apply the measurement rules written in the quotation. Plot area is not the same as total construction area. Ask how walls, stairs, balconies, parking and terrace rooms are counted before multiplying area by a rate.
Why two estimates for the same house can differ
When comparing house construction cost in Hyderabad, the rate per square foot gets most of the attention. The area multiplied by that rate deserves just as much attention. Two contractors can use the same drawing and produce different totals if one includes a staircase enclosure in the main area while another prices it separately.
Before choosing a house construction company in Hyderabad, ask for a marked drawing and an area statement. These should explain what is measured on each floor and how every separately charged space is treated. An estimate based only on plot size is not enough to compare a final scope.
Plot area, built-up area and billing area
- Plot area: the land within the plot boundary. One square yard equals nine square feet, so 150 square yards equals 1,350 square feet of land.
- Built-up area: a measure of constructed space. Ask the designer to identify the measurement basis and included components rather than assuming every document uses the term identically.
- Billing area: the area used to calculate charges under the quotation. It should be traceable to a drawing and the agreed measurement rules.
Room dimensions alone will not explain every quantity in a construction estimate. Equally, an area used for billing should not be treated as proof of permitted building coverage. The architect must confirm the allowable design for the actual site.
A hypothetical G+1 area calculation
Suppose a designer supplies an example with 900 sq ft on the ground floor and 900 sq ft on the first floor. For this illustration only, both areas already include the walls and internal stairs counted in the quotation.
| Item | Example |
|---|---|
| Plot | 150 sq yards × 9 = 1,350 sq ft |
| Ground-floor billed area | 900 sq ft |
| First-floor billed area | 900 sq ft |
| Total under the example measurement rule | 1,800 sq ft |
| Listed Build N Decor Basic rate | Rs 2,050 per sq ft |
| Area-based subtotal | 1,800 × Rs 2,050 = Rs 36,90,000 |
This illustration uses the Basic residential rate listed on our packages page when this guide was prepared: Rs 2,050 per sq ft. That page also lists Classic at Rs 2,150 and Premium at Rs 2,600 per sq ft. The 1,800 sq ft area is hypothetical; confirm the latest rate, measurement basis and specification in your project quotation.
The subtotal is not an all-in project budget. Separately priced work, applicable taxes and other exclusions need their own lines. The example does not establish how much can be built on any particular 150-square-yard plot. For broader budgeting, read our Hyderabad house construction cost guide.
Are staircases and balconies included?
Do not assume a universal full-rate or half-rate rule. Ask whether each element is already inside the measured floor area, counted separately at a stated rate, or excluded. This helps prevent both missed scope and double counting.
- Internal staircase: is its measurement already included on each relevant floor?
- External staircase: what quantities and finishing works are priced?
- Balcony: which measurement and rate apply to the slab, finish and railing?
- Parking or stilt space: is it billed differently from finished living space?
- Terrace room or stair headroom: is it shown as a separate item?
- Open terrace, tank and compound wall: what work is included, and what is separately priced?
A worksheet for comparing construction quotations
Download the area comparison worksheet (CSV). Fill it from the same drawing revision for each contractor. Keep unresolved fields marked “to confirm” instead of treating them as zero.
- Record the drawing number, date and floor.
- Enter the measured area and the rule used.
- Record the applicable rate or separate lump sum.
- Check whether stairs and other special spaces are already included.
- Reconcile exclusions, specifications and taxes before comparing totals.
If an extra 100 sq ft appears in one estimate, ask the contractor to locate it on the drawing. At the listed Basic rate of Rs 2,050, that changes the subtotal by Rs 2,05,000. Establish the reason before deciding that either quotation is cheaper.
Questions homeowners ask
Can I multiply plot area by the construction rate?
Only if the quotation expressly uses that area and it accurately represents the agreed scope. For a multi-floor house, first obtain the floor-wise area statement.
Should every builder use the same rate?
No. Materials, work scope and responsibilities may differ. Compare construction package inclusions alongside the area calculation.
What should I send when requesting an estimate?
Share the plot location, available drawings, planned floor count and finish preferences. Ask the estimator to list missing information and assumptions clearly.
How this fits Build N Decor's construction packages
Our Basic package lists site supervision, quality checks, basic interior finish, and basic electrical and plumbing. Classic lists a dedicated site supervisor and regular quality inspections, while Premium lists a dedicated project manager, custom interior design and premium finishes and fixtures. Compare these published features alongside the measured area, then request the detailed scope for your home.
Our Hyderabad construction process includes planning, estimation, execution coordination and handover support. A clear area statement helps connect those discussions to an understandable estimate.
Discuss your home construction plans
Share your plot location, drawings and preferred scope with Build N Decor to discuss a project-specific estimate.
Discuss Your Project Explore Packages