
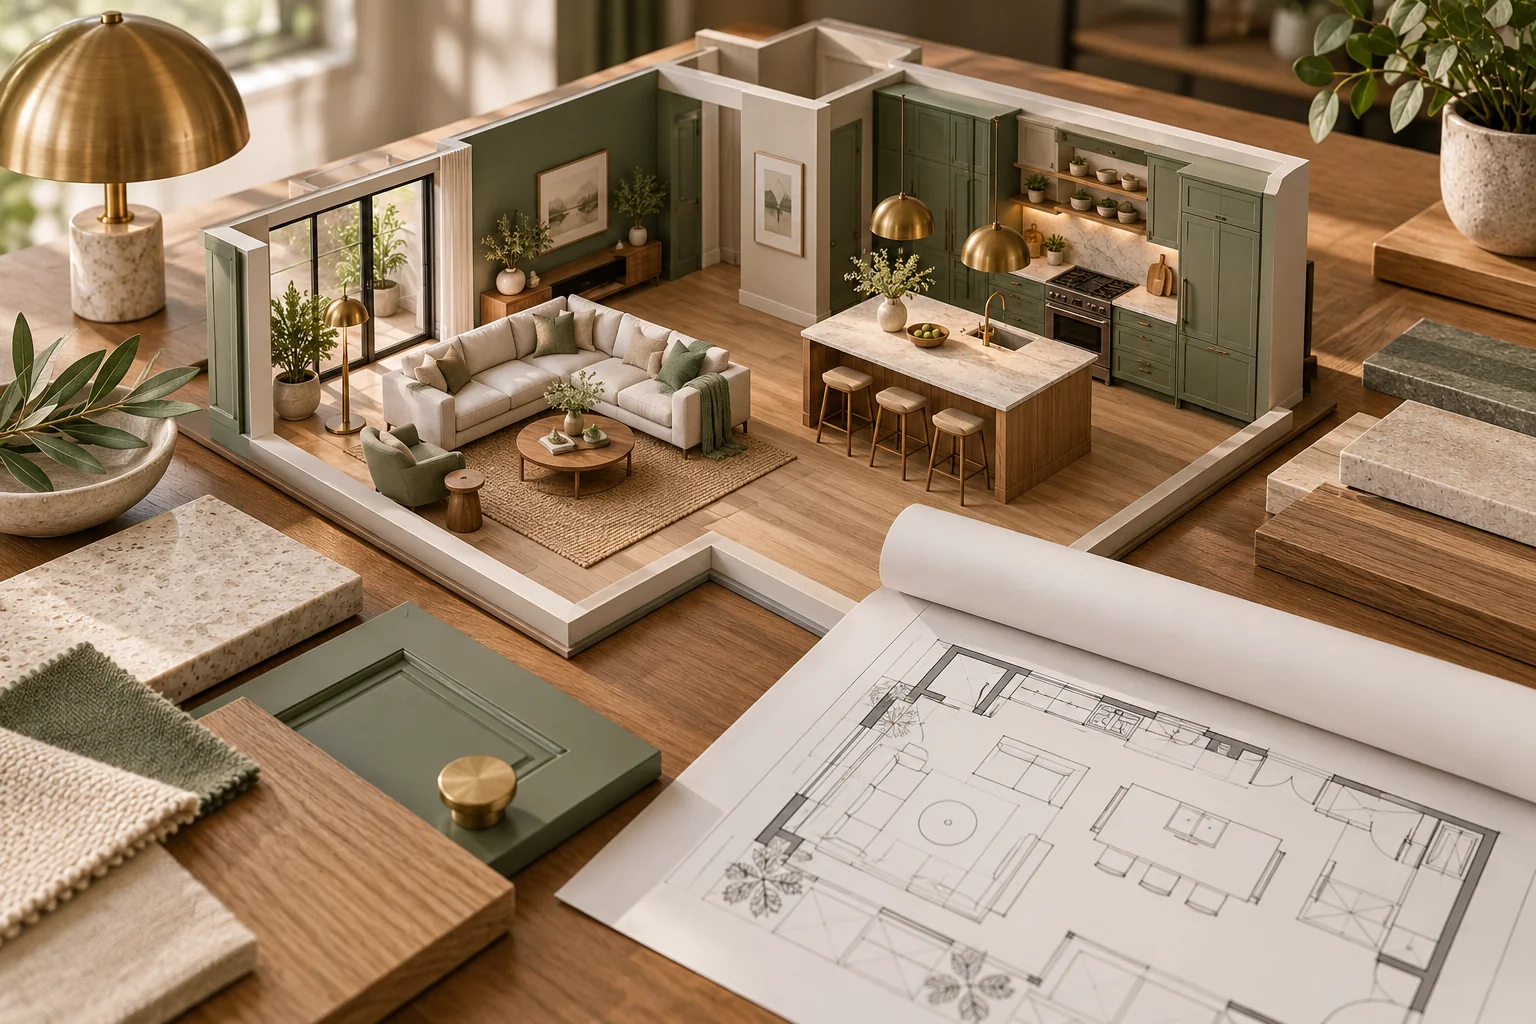
When should interior planning start during house construction?
Start discussing room use, furniture layouts, kitchens and lighting while the house design is being developed. Coordinate service requirements with the relevant professionals before that work is executed. Final measurements, furniture production and installation come later, when the site and approved details are ready.
Planning interiors is more than choosing colours
It is tempting to leave interiors until the walls and floors are finished. But the way you want to use a room can influence earlier decisions: where a bed sits, where kitchen appliances go, how a wardrobe opens and where you need lighting or power.
For homeowners planning construction and interiors in Hyderabad, the useful question is which decisions the construction team needs next. You do not have to buy every fitting at the start. You do need a coordinated plan for requirements that affect work about to be carried out.
During layout planning: decide how each room will work
Discuss the number of people using the home, storage needs, furniture sizes and daily routines with the designer. Mark furniture footprints on the plan and check circulation, doors and windows together. This gives the construction and interior teams a shared reference.
- Living room: seating, TV position, storage and access through the room.
- Bedrooms: bed orientation, wardrobe access, bedside use and any work area.
- Kitchen: appliance list, work areas, storage and utility requirements.
- Other spaces: dining furniture, study needs and any planned flexible use.
A furniture outline is a planning input, not permission to change structural elements. Coordinate layout changes with the responsible architect and engineer.
Before service work and plastering: coordinate the details
Interior planning before plastering is especially useful for checking decisions that affect concealed work. Have the designer and relevant electrical or plumbing professional coordinate requirements before the corresponding installation is carried out. Some decisions are needed earlier than plastering, so follow the actual project programme.
Electrical points planning for home interiors should begin with how the rooms will be used. Review appliance requirements, lighting controls, work areas and any agreed smart-home features with the professional team. Exact positions, ratings and technical arrangements need project-specific design.
For example, changing the intended TV wall after wiring can require a revised plan. Recording the chosen location early gives the team a chance to coordinate it before finishes are complete. It does not guarantee that all later changes or rework can be eliminated.
Kitchen layout: coordinate appliances and cabinetry
Discuss the kitchen layout before the related construction and services are finalised. Share the appliances you intend to use and identify which models are confirmed. Appliance details, cabinetry and the site's actual dimensions need to be coordinated together.
- Record the planned appliance locations and required information from the supplier.
- Review sink, utility and service requirements with the designer and relevant professionals.
- Agree storage needs, cabinet layout and how doors and drawers will operate.
- Identify who confirms final measurements and production drawings.
- Record which finishes, hardware and accessories belong to the agreed scope.
A concept drawing can guide early coordination. It should not automatically become a furniture production instruction before the necessary site measurements and approvals are complete.
Before finishes: review decisions and proposed changes
Review floor finishes, wall treatments, ceiling details and lighting together rather than as unrelated purchases. Ask the team to identify any decisions holding up the next stage. If a selection changes, record what has changed and ask for its implications before authorising the work.
Our house construction timeline guide explains the wider sequence. Use it alongside the actual programme for your home; interior decisions should follow project readiness rather than a fixed month number.
Before modular production and installation
Confirm the final site measurements, selected finishes, hardware and approved production details with the responsible team. Check readiness for delivery and installation, including access and completion of related work. Keep a record of approved changes so the installed furniture can be compared with the agreed details.
During the final walkthrough, record incomplete items and operating issues using our house handover checklist. Planning, production approval and handover are separate checkpoints.
A simple interior decision schedule
| Stage | Decision to coordinate | Record to keep |
|---|---|---|
| House layout | Room use, furniture and storage | Agreed layout revision |
| Before relevant service work | Appliances, lighting and service requirements | Coordinated drawings and open questions |
| Before finishes | Finish selections and changes | Selection schedule and approved changes |
| Before production | Final measurements and furniture details | Approved production information |
| Installation and handover | Readiness, operation and pending work | Installation checks and snag list |
Download the interior planning decision schedule (CSV). Name a responsible person for each decision, record the drawing revision and keep unanswered questions visible.
Construction and interiors with Build N Decor
Build N Decor's listed services include residential construction, custom interior design, space planning, lighting and decoration, and modular kitchens, wardrobes and TV units. Our website describes company-managed execution and regular project updates, providing a basis for discussing construction and interior requirements together.
The residential packages list different finish and design features: Basic includes basic interior finish, Classic includes enhanced interior finish, and Premium includes custom interior design and premium finish and fixtures. Confirm what those features include in your specific quotation. They do not automatically include every furniture item or appliance.
For overall allocation, use our home budget planning guide. For a specific plot-size illustration, see the 150 sq yard G+1 budget guide.
Frequently asked questions
Should I wait until plastering is finished to contact an interior designer?
Discuss requirements earlier where possible, especially decisions affecting layout or services. If work is already advanced, ask the team to assess what can be coordinated without assuming that every change is straightforward.
Should modular furniture be ordered as soon as the floor plan is ready?
Early design discussions are useful, but production should follow the required final measurements and approved details. Confirm that checkpoint with the furniture team.
Who approves changes?
Agree a decision and approval process with your project team. Changes affecting structure or services need review by the responsible professionals as well as agreement on cost, scope and timing.
Can I discuss construction and interiors in one consultation?
Yes. Share your plot details, available plans and room requirements with Build N Decor so the team can discuss the relevant construction, interior design and modular furniture services.
Discuss your home construction plans
Share your plot location, drawings and preferred scope with Build N Decor to discuss a project-specific estimate.
Discuss Your Project Explore Packages